Home Buyer's Guide
Master Plan, Layout Plan or Zoning Plan — Which One Should You Check for Your Property?
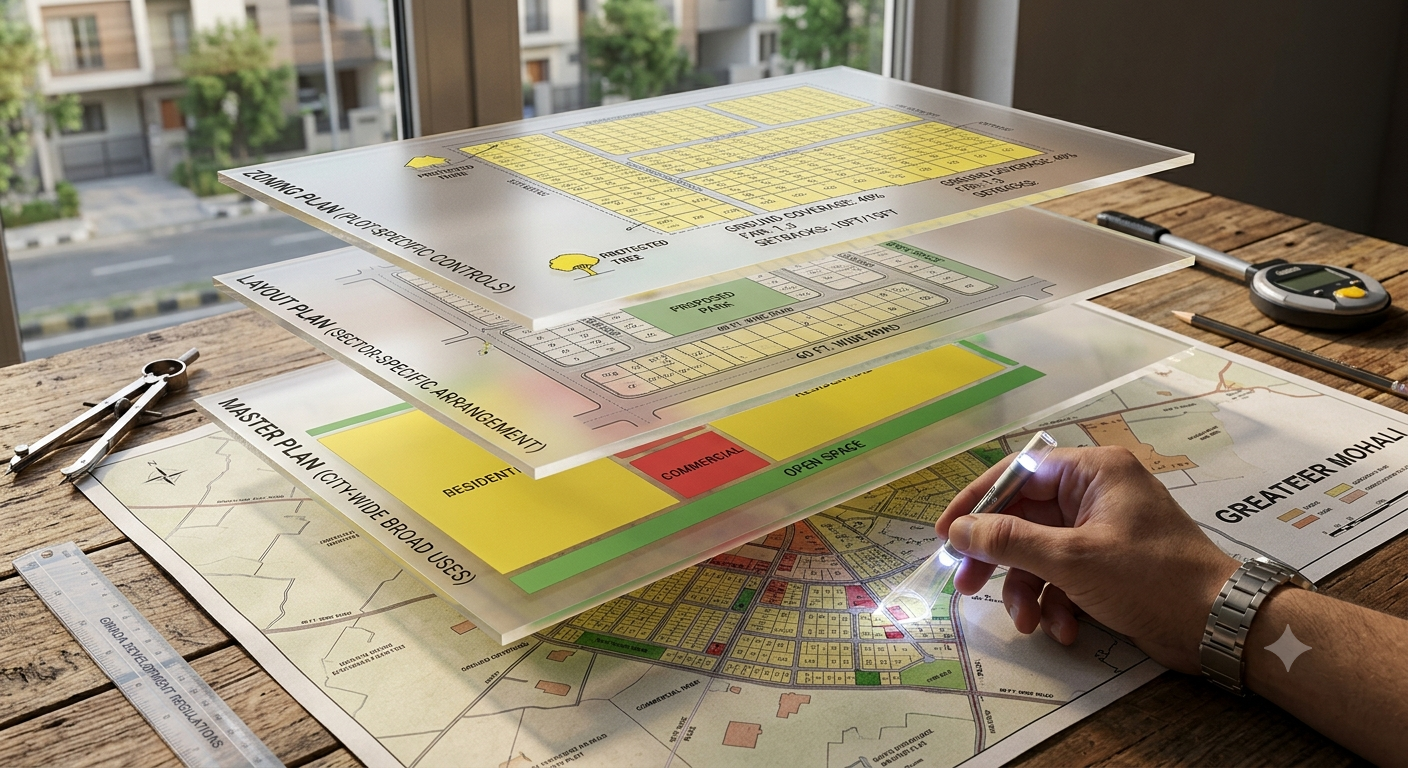
You are considering a property in Mohali. The seller tells you there is a wide road nearby. The brochure shows a park in front. Someone else says the area is residential under the GMADA Master Plan. So you open a map—and suddenly you find three different terms:
Master Plan. Layout Plan. Zoning Plan.
They may look similar at first, but they are not interchangeable. One tells you the larger future of an area. Another can show how a particular sector or project is arranged. A third can contain much more detailed controls on how land or an individual plot may be developed.
Checking the wrong document can therefore give you the right information for the wrong question. Here is how to understand the difference.
Start With One Simple Idea: These Are Different Levels of Planning
Think of a property in three levels. The Master Plan looks at the larger city or Local Planning Area. The Layout Plan moves closer and shows how a particular sector, scheme or development is arranged. The Zoning Plan can go further into the development controls that apply within that area or to particular plots.
GMADA itself maintains separate sections for approved Master Plans and for Layout/Zoning Plans. Its current online repository includes plans for locations such as Aerocity, Eco City-1, Eco City-2, IT City and a number of Mohali sectors. GMADA also specifically asks allottees to comply with the applicable zoning plans. The easiest way to understand them is not to ask which document is “better.” Ask instead:
What exactly am I trying to find out?
1. Master Plan: What Is Planned for the Larger Area?
The Master Plan is the broadest of the three. Under Punjab's planning framework, a Master Plan is used to guide and regulate the development of a Local Planning Area. Official planning reports describe it as the framework within which the future growth of an urban area is envisioned. It can broadly allocate land for different purposes and identify existing and proposed major roads and other important infrastructure.
This is where you would normally start if your question is something like:
Is this part of the area planned mainly for residential, commercial, industrial or another use?
Or:
Is a major future road shown in this part of the planning area?
GMADA publishes separate approved Master Plans for areas including S.A.S. Nagar, New Chandigarh, Kharar, Banur, Dera Bassi, Zirakpur and others.
What a Master Plan can help you understand
A Master Plan can give you the big picture. For example, it may help show whether an area is broadly planned for residential development, industry, commerce, institutions, green/open uses or other purposes. It can also show major proposed transport corridors and the larger structure of future growth.
But there is an important limitation. A Master Plan is not normally a plot-level property certificate. Seeing residential land use around a location does not by itself tell you the dimensions of Plot 123, the exact setback applicable to that plot, whether a specific private project has all approvals, or whether a proposed road has actually been acquired and constructed. That is where more detailed plans become important.
2. Layout Plan: How Is the Sector or Project Actually Arranged?
Now zoom in. Suppose you already know that a particular area is meant for urban development.
Your next question may be:
Where exactly are the plots, roads, parks, commercial pockets and other components inside the project?
That is where the Layout Plan becomes useful.
GMADA publishes Layout Plans for several of its developed areas. For example, its online repository currently provides Layout Plans for Aerocity, Eco City-1, Eco City-2 and numerous Mohali sectors. A layout plan is generally much more detailed than the larger Master Plan. Depending on the project, it can show the physical arrangement of components such as plots, internal roads, open areas, commercial sites and other planned uses.
GMADA's own planning structure also recognises layout planning as a separate exercise: its Planning & Design Committee is tasked with scrutiny of layout plans for sectors and sub-sectors.
Why buyers should care about the Layout Plan
Consider this claim:
“This is a park-facing plot.”
A Master Plan may tell you that the larger area contains residential and open-space uses. But that does not necessarily prove that the land directly opposite your individual plot is an approved park. For that question, the latest applicable Layout Plan is far more relevant. The same applies when someone says:
“There will always be open space here.”
or:
“This plot is next to the commercial pocket.”
or:
“The road in front of this plot is 60 feet wide.”
Those are much more specific questions than the Master Plan is intended to answer.
3. Zoning Plan: What Can Be Done on or Around the Plot?
This is where the distinction becomes especially important. Punjab's planning regulations define a Zoning Plan as a plan showing permitted land use and restrictions on development. Depending on the applicable plan, it can contain details concerning plot subdivision, open spaces, streets, protected trees, building height, coverage and other restrictions affecting development.
In simple language:
- The Layout Plan can help tell you where things are.
- The Zoning Plan can help tell you what development controls apply there.
- GMADA explicitly tells allottees to abide by its zoning plans.
That makes the Zoning Plan particularly important when the question moves from:
“Where is my plot?”
to:
“What can I actually build on it?”
A real example of the level of detail
Official zoning documents can contain controls such as permissible use, ground coverage, floor-area ratio, setbacks, height, parking and other development conditions. One official zoning-plan example hosted by GMADA sets out plot-specific requirements including ground coverage, FAR, front and rear setbacks and building height. That shows why looking only at the Master Plan can be insufficient when someone is planning construction.
Master Plan vs Layout Plan vs Zoning Plan: The Practical Difference
If you want to know...
Start with...
What is broadly planned in this part of Mohali/New Chandigarh?
Master Plan
Is this area residential, commercial, industrial or another broad use?
Master Plan
Is a major proposed road shown in this planning area?
Master Plan
Where are the plots, internal roads, parks or commercial pockets in a sector/project?
Layout Plan
Is the plot really park-facing or next to a particular planned site?
Latest applicable Layout Plan
What development controls apply to the plot or project?
Zoning Plan + applicable building rules
What setbacks, coverage, height or other building restrictions may apply?
Zoning Plan + current rules/approvals
Can I legally construct a particular building today?
Do not rely on any one map alone — check zoning, current building rules and required approvals
This is the easiest way to avoid mixing up the three documents.
Example 1: “The Master Plan Shows a 200-Foot Road Near My Land”
This is a common source of confusion. A Master Plan may indeed show a proposed road corridor. But that does not automatically mean the road is already under construction. There can be several stages between a road appearing on a planning document and vehicles actually using it—for example, statutory proceedings, land acquisition, detailed design, tendering and execution. So if your question is:
“Is a future road planned here?”
the Master Plan can be important.
If your question is:
“Has GMADA acquired the land for this road?”
you need to check the relevant acquisition records.
If your question is:
“Has construction started?”
you need current project/tender/execution information.
One map cannot answer all three questions.
Example 2: “The Broker Says This Is a Park-Facing Plot”
This is where the Layout Plan matters. A green area somewhere in the Master Plan does not necessarily establish that the space directly opposite one particular property is a permanent park. You should identify the exact plot in the latest applicable Layout Plan and see what is actually shown opposite or beside it.
Even then, check whether you are looking at the latest approved version rather than an old brochure or an outdated plan supplied during an earlier stage of the project.
Example 3: “The Plot Is Residential, So I Can Build What I Want”
Not necessarily. “Residential” describes the permitted land-use category at one level. It does not mean there are no development controls. The applicable Zoning Plan and building rules may regulate issues such as setbacks, ground coverage, height, floors, parking and other parameters. This distinction is reflected even in official approval procedures. Punjab's Town and Country Planning procedure for building-plan scrutiny asks for documents including the approved Layout Plan and the Zoning Plan, showing that the two serve distinct purposes in development approval.
The planning framework also requires building development to comply with applicable zoning controls while the site use must conform to the relevant Master/Zonal Plan framework.
One More Confusing Term: Zonal Plan Is Not the Same as Zoning Plan
The words sound almost identical. But official planning documents distinguish between them.
- A Zonal Plan is described as a detailed plan for a part of the Master Plan area, showing matters such as land-use areas, road networks, water bodies and other planning information.
- A Zoning Plan, by contrast, can deal with permitted use and detailed development restrictions for an area or plots.
For ordinary property users, the important point is simple:
Do not assume “Zonal Plan” and “Zoning Plan” mean exactly the same thing just because the names sound similar.
What If GMADA's Website Shows Only One of the Plans?
This is important. On GMADA's current Layout/Zoning Plans page, some locations have both documents available online, while others currently show only a Layout Plan or only a Zoning Plan. For example, the online table contains both Layout and Zoning Plan links for several locations, while some sectors have only one type displayed.
That does not automatically mean the other type of planning record does not exist. GMADA itself notes that digitisation of zoning plans is being carried out in phases. So if a document is not visible online, do not make a property decision based simply on its absence from the website. The correct approach is to verify the latest applicable official record.
Can These Plans Change?
Yes. Planning documents should not automatically be treated as permanently frozen. Punjab's planning framework provides for alteration or amendment of Master Plans through the prescribed process, and planning records themselves recognise subsequent changes and revisions. Layout and zoning documents can also have dated or revised versions. That is why the date and approval status of the document matter. If a seller gives you a plan printed several years ago, the key question should be:
“Is this still the latest approved plan?”
not simply:
“Does this look official?”
So Which Plan Should a Property Buyer Check?
For serious property verification, the safest answer is: Do not choose only one.
Start with the Master Plan to understand the broader planning context. Then check the latest applicable Layout Plan to understand the arrangement of the sector or project. Then check the Zoning Plan and current building/development rules where your question concerns permitted construction or plot-level restrictions.
And if your concern involves ownership, registry, acquisition, licences, completion, RERA status or another legal/property issue, those require their own records as well. The three planning documents are important—but none of them is a substitute for complete property due diligence.
What These Plans Do NOT Automatically Prove
This point is worth remembering. A property appearing in a Master Plan does not automatically prove that it is approved for sale. A plot appearing in a Layout Plan does not automatically prove ownership or clear title. A Zoning Plan does not prove that a building has been constructed according to an approved building plan.
And a proposed road shown on a planning map does not automatically prove that the land has been acquired or that construction is underway. Each document answers a different question. Problems begin when one document is used as proof of something it was never designed to prove.
The Simplest Way to Remember It
Think of it like zooming into a map.
Master Plan:
What is planned for this larger area?
Layout Plan:
How is this particular sector or project arranged?
Zoning Plan:
What development controls apply within this area or to the property?
For a property buyer, owner or allottee, the best answer is rarely “check only the Master Plan” or “check only the Layout Plan.”The correct document depends on what you are trying to verify. And when the decision involves real money, construction or ownership, always check the latest approved official version, not just a screenshot, marketing brochure or old map forwarded by someone.
Master Plan, Layout Plan or Zoning Plan — Which One Should You Check for Your Property?
You are considering a property in Mohali. The seller tells you there is a wide road nearby. The brochure shows a park in front. Someone else says the area is residential under the GMADA Master Plan. So you open a map—and suddenly you find three different terms:
Master Plan. Layout Plan. Zoning Plan.
They may look similar at first, but they are not interchangeable. One tells you the larger future of an area. Another can show how a particular sector or project is arranged. A third can contain much more detailed controls on how land or an individual plot may be developed. Checking the wrong document can therefore give you the right information for the wrong question. Here is how to understand the difference.
Start With One Simple Idea: These Are Different Levels of Planning
Think of a property in three levels.
- The Master Plan looks at the larger city or Local Planning Area.
- The Layout Plan moves closer and shows how a particular sector, scheme or development is arranged.
- The Zoning Plan can go further into the development controls that apply within that area or to particular plots.
- GMADA itself maintains separate sections for approved Master Plans and for Layout/Zoning Plans. Its current online repository includes plans for locations such as Aerocity, Eco City-1, Eco City-2, IT City and a number of Mohali sectors. GMADA also specifically asks allottees to comply with the applicable zoning plans.
The easiest way to understand them is not to ask which document is “better.”
Ask instead:
What exactly am I trying to find out?
1. Master Plan: What Is Planned for the Larger Area?
The Master Plan is the broadest of the three. Under Punjab's planning framework, a Master Plan is used to guide and regulate the development of a Local Planning Area. Official planning reports describe it as the framework within which the future growth of an urban area is envisioned. It can broadly allocate land for different purposes and identify existing and proposed major roads and other important infrastructure. This is where you would normally start if your question is something like:
Is this part of the area planned mainly for residential, commercial, industrial or another use?
Or:
Is a major future road shown in this part of the planning area?
GMADA publishes separate approved Master Plans for areas including S.A.S. Nagar, New Chandigarh, Kharar, Banur, Dera Bassi, Zirakpur and others.
What a Master Plan can help you understand
A Master Plan can give you the big picture. For example, it may help show whether an area is broadly planned for residential development, industry, commerce, institutions, green/open uses or other purposes. It can also show major proposed transport corridors and the larger structure of future growth But there is an important limitation.
A Master Plan is not normally a plot-level property certificate. Seeing residential land use around a location does not by itself tell you the dimensions of Plot 123, the exact setback applicable to that plot, whether a specific private project has all approvals, or whether a proposed road has actually been acquired and constructed. That is where more detailed plans become important.
2. Layout Plan: How Is the Sector or Project Actually Arranged?
Now zoom in. Suppose you already know that a particular area is meant for urban development. Your next question may be:
Where exactly are the plots, roads, parks, commercial pockets and other components inside the project?
That is where the Layout Plan becomes useful. GMADA publishes Layout Plans for several of its developed areas. For example, its online repository currently provides Layout Plans for Aerocity, Eco City-1, Eco City-2 and numerous Mohali sectors.
A layout plan is generally much more detailed than the larger Master Plan. Depending on the project, it can show the physical arrangement of components such as plots, internal roads, open areas, commercial sites and other planned uses. GMADA's own planning structure also recognises layout planning as a separate exercise: its Planning & Design Committee is tasked with scrutiny of layout plans for sectors and sub-sectors.
Why buyers should care about the Layout Plan
Consider this claim:
“This is a park-facing plot.”
A Master Plan may tell you that the larger area contains residential and open-space uses. But that does not necessarily prove that the land directly opposite your individual plot is an approved park. For that question, the latest applicable Layout Plan is far more relevant. The same applies when someone says:
“There will always be open space here.”
or:
“This plot is next to the commercial pocket.”
or:
“The road in front of this plot is 60 feet wide.”
Those are much more specific questions than the Master Plan is intended to answer.
3. Zoning Plan: What Can Be Done on or Around the Plot?
This is where the distinction becomes especially important. Punjab's planning regulations define a Zoning Plan as a plan showing permitted land use and restrictions on development. Depending on the applicable plan, it can contain details concerning plot subdivision, open spaces, streets, protected trees, building height, coverage and other restrictions affecting development.
In simple language:
- The Layout Plan can help tell you where things are.
- The Zoning Plan can help tell you what development controls apply there.
- GMADA explicitly tells allottees to abide by its zoning plans.
That makes the Zoning Plan particularly important when the question moves from:
“Where is my plot?”
to:
“What can I actually build on it?”
A real example of the level of detail
Official zoning documents can contain controls such as permissible use, ground coverage, floor-area ratio, setbacks, height, parking and other development conditions. One official zoning-plan example hosted by GMADA sets out plot-specific requirements including ground coverage, FAR, front and rear setbacks and building height. That shows why looking only at the Master Plan can be insufficient when someone is planning construction.
Master Plan vs Layout Plan vs Zoning Plan: The Practical Difference
If you want to know...
Start with...
What is broadly planned in this part of Mohali/New Chandigarh?
Master Plan
Is this area residential, commercial, industrial or another broad use?
Master Plan
Is a major proposed road shown in this planning area?
Master Plan
Where are the plots, internal roads, parks or commercial pockets in a sector/project?
Layout Plan
Is the plot really park-facing or next to a particular planned site?
Latest applicable Layout Plan
What development controls apply to the plot or project?
Zoning Plan + applicable building rules
What setbacks, coverage, height or other building restrictions may apply?
Zoning Plan + current rules/approvals
Can I legally construct a particular building today?
Do not rely on any one map alone — check zoning, current building rules and required approvals.
This is the easiest way to avoid mixing up the three documents.
Example 1: “The Master Plan Shows a 200-Foot Road Near My Land”
This is a common source of confusion. A Master Plan may indeed show a proposed road corridor. But that does not automatically mean the road is already under construction.There can be several stages between a road appearing on a planning document and vehicles actually using it—for example, statutory proceedings, land acquisition, detailed design, tendering and execution.
So if your question is:
“Is a future road planned here?”
the Master Plan can be important.
If your question is:
“Has GMADA acquired the land for this road?”
you need to check the relevant acquisition records.
If your question is:
“Has construction started?”
you need current project/tender/execution information. One map cannot answer all three questions.
Example 2: “The Broker Says This Is a Park-Facing Plot”
This is where the Layout Plan matters. A green area somewhere in the Master Plan does not necessarily establish that the space directly opposite one particular property is a permanent park. You should identify the exact plot in the latest applicable Layout Plan and see what is actually shown opposite or beside it.
Even then, check whether you are looking at the latest approved version rather than an old brochure or an outdated plan supplied during an earlier stage of the project.
Example 3: “The Plot Is Residential, So I Can Build What I Want”
Not necessarily. “Residential” describes the permitted land-use category at one level. It does not mean there are no development controls. The applicable Zoning Plan and building rules may regulate issues such as setbacks, ground coverage, height, floors, parking and other parameters. This distinction is reflected even in official approval procedures. Punjab's Town and Country Planning procedure for building-plan scrutiny asks for documents including the approved Layout Plan and the Zoning Plan, showing that the two serve distinct purposes in development approval.
The planning framework also requires building development to comply with applicable zoning controls while the site use must conform to the relevant Master/Zonal Plan framework.
One More Confusing Term: Zonal Plan Is Not the Same as Zoning Plan
The words sound almost identical. But official planning documents distinguish between them.
- A Zonal Plan is described as a detailed plan for a part of the Master Plan area, showing matters such as land-use areas, road networks, water bodies and other planning information.
- A Zoning Plan, by contrast, can deal with permitted use and detailed development restrictions for an area or plots.
For ordinary property users, the important point is simple:
Do not assume “Zonal Plan” and “Zoning Plan” mean exactly the same thing just because the names sound similar.
What If GMADA's Website Shows Only One of the Plans?
This is important. On GMADA's current Layout/Zoning Plans page, some locations have both documents available online, while others currently show only a Layout Plan or only a Zoning Plan. For example, the online table contains both Layout and Zoning Plan links for several locations, while some sectors have only one type displayed. That does not automatically mean the other type of planning record does not exist.
GMADA itself notes that digitisation of zoning plans is being carried out in phases. So if a document is not visible online, do not make a property decision based simply on its absence from the website. The correct approach is to verify the latest applicable official record.
Can These Plans Change?
Yes. Planning documents should not automatically be treated as permanently frozen. Punjab's planning framework provides for alteration or amendment of Master Plans through the prescribed process, and planning records themselves recognise subsequent changes and revisions. Layout and zoning documents can also have dated or revised versions. That is why the date and approval status of the document matter. If a seller gives you a plan printed several years ago, the key question should be:
“Is this still the latest approved plan?”
not simply:
“Does this look official?”
So Which Plan Should a Property Buyer Check?
For serious property verification, the safest answer is:
Do not choose only one.
Start with the Master Plan to understand the broader planning context. Then check the latest applicable Layout Plan to understand the arrangement of the sector or project. Then check the Zoning Plan and current building/development rules where your question concerns permitted construction or plot-level restrictions. And if your concern involves ownership, registry, acquisition, licences, completion, RERA status or another legal/property issue, those require their own records as well.
The three planning documents are important—but none of them is a substitute for complete property due diligence.
What These Plans Do NOT Automatically Prove
This point is worth remembering. A property appearing in a Master Plan does not automatically prove that it is approved for sale. A plot appearing in a Layout Plan does not automatically prove ownership or clear title. A Zoning Plan does not prove that a building has been constructed according to an approved building plan.
And a proposed road shown on a planning map does not automatically prove that the land has been acquired or that construction is underway. Each document answers a different question. Problems begin when one document is used as proof of something it was never designed to prove.
The Simplest Way to Remember It
Think of it like zooming into a map.
Master Plan: What is planned for this larger area?
Layout Plan: How is this particular sector or project arranged?
Zoning Plan: What development controls apply within this area or to the property?
For a property buyer, owner or allottee, the best answer is rarely “check only the Master Plan” or “check only the Layout Plan.” The correct document depends on what you are trying to verify. And when the decision involves real money, construction or ownership, always check the latest approved official version, not just a screenshot, marketing brochure or old map forwarded by someone.
You May Also Want to Know
For master plans, planning reports, revenue master plans, layout/zoning plans and related official documents, visit gmada.gov.in.
For an easier overview, gmada.in also provides a Master Plans by Town section that links users back to the corresponding official GMADA documents.
Important Disclaimer
gmada.in is an independent information portal. It is not affiliated with, endorsed by, or operated by the Greater Mohali Area Development Authority (GMADA), PUDA, the Government of Punjab, or any other government department.