Layout / Zoning Plans
MK TEchnology Park — Layout Plan
PDF Document
This is a document published by GMADA. This portal links to it for reference and does not host, mirror, or modify the file — it's served directly from gmada.gov.in.
About this document
This is the GMADA-approved Layout Plan for MK TEchnology Park, showing the subdivided plots, roads, parks, and community facilities within the colony, as approved by the competent authority under the Punjab Apartment and Property Regulation Act / Punjab Urban Planning and Development Building Rules.
Layout Plan
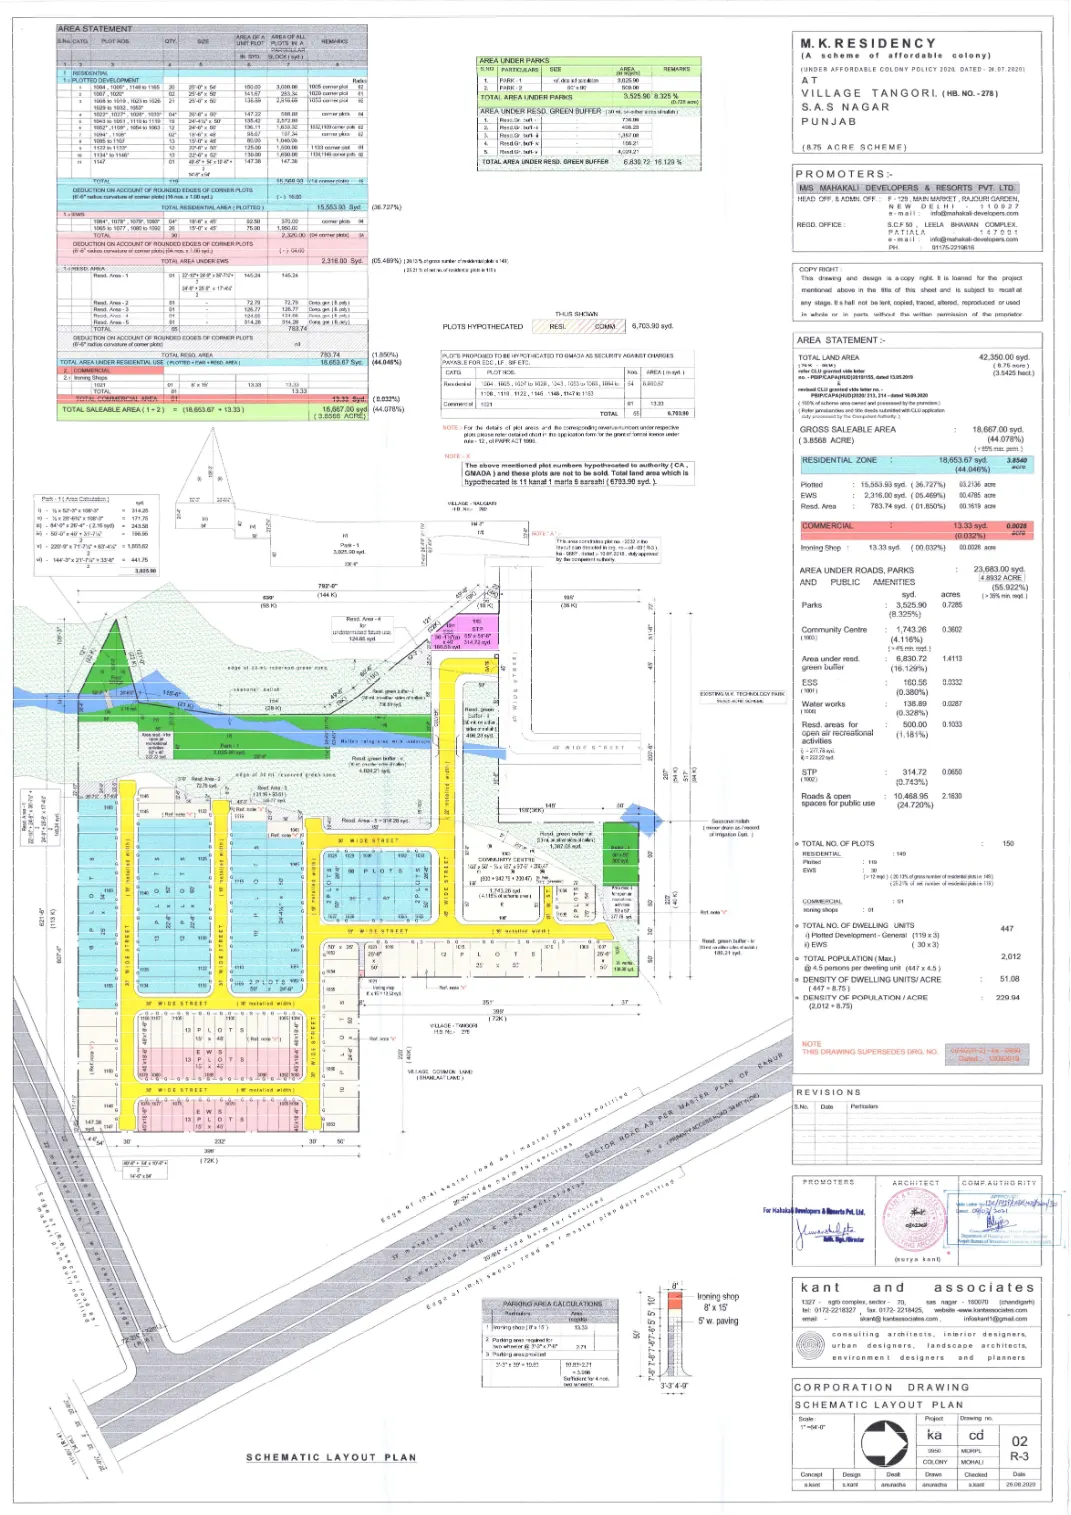
Rendered directly from GMADA's own approved PDF at the link below.
Ad — Mid-Article — In-Article Native (publisher ID not set)
Project & Developer Overview
MK Technology Park & M.K. Residency
- Developer: Mahakali Developers & Resorts Pvt. Ltd. (Incorporated 1997, Director Himanshu Gupta; Offices in Rajouri Garden, New Delhi & Leela Bhawan, Patiala)
- Location: Village Tangori (Hadbast No. 278), Landran–Banur Highway (NH-205A), SAS Nagar (Mohali), Punjab
- Project Scale: 56.5-acre integrated development comprising industrial warehousing plots, commercial highway frontage, and an 8.75-acre affordable residential plotted colony.
- Approvals & RERA: Approved by Department of Housing & Urban Development / Punjab Bureau of Investment Promotion (Approval No. LDC/PBIP/CA(H&UD)/2021/30 dated 09/03/2021). Registered under Punjab RERA (PBRERA-SAS81-PM0015 for MK Technology Park and PBRERA-SAS81-PR0715 for M.K. Residency).
Ad — End of Article — In-Article Native (publisher ID not set)