Layout / Zoning Plans
Gillco park hills — Zoning Plan
PDF Document
This is a document published by GMADA. This portal links to it for reference and does not host, mirror, or modify the file — it's served directly from gmada.gov.in.
About this document
This is the GMADA-approved Zoning Plan for Gillco park hills, showing the zoning and building-control parameters (ground coverage, height, setbacks) that apply within the colony, as approved by the competent authority under the Punjab Apartment and Property Regulation Act / Punjab Urban Planning and Development Building Rules.
Zoning Plan
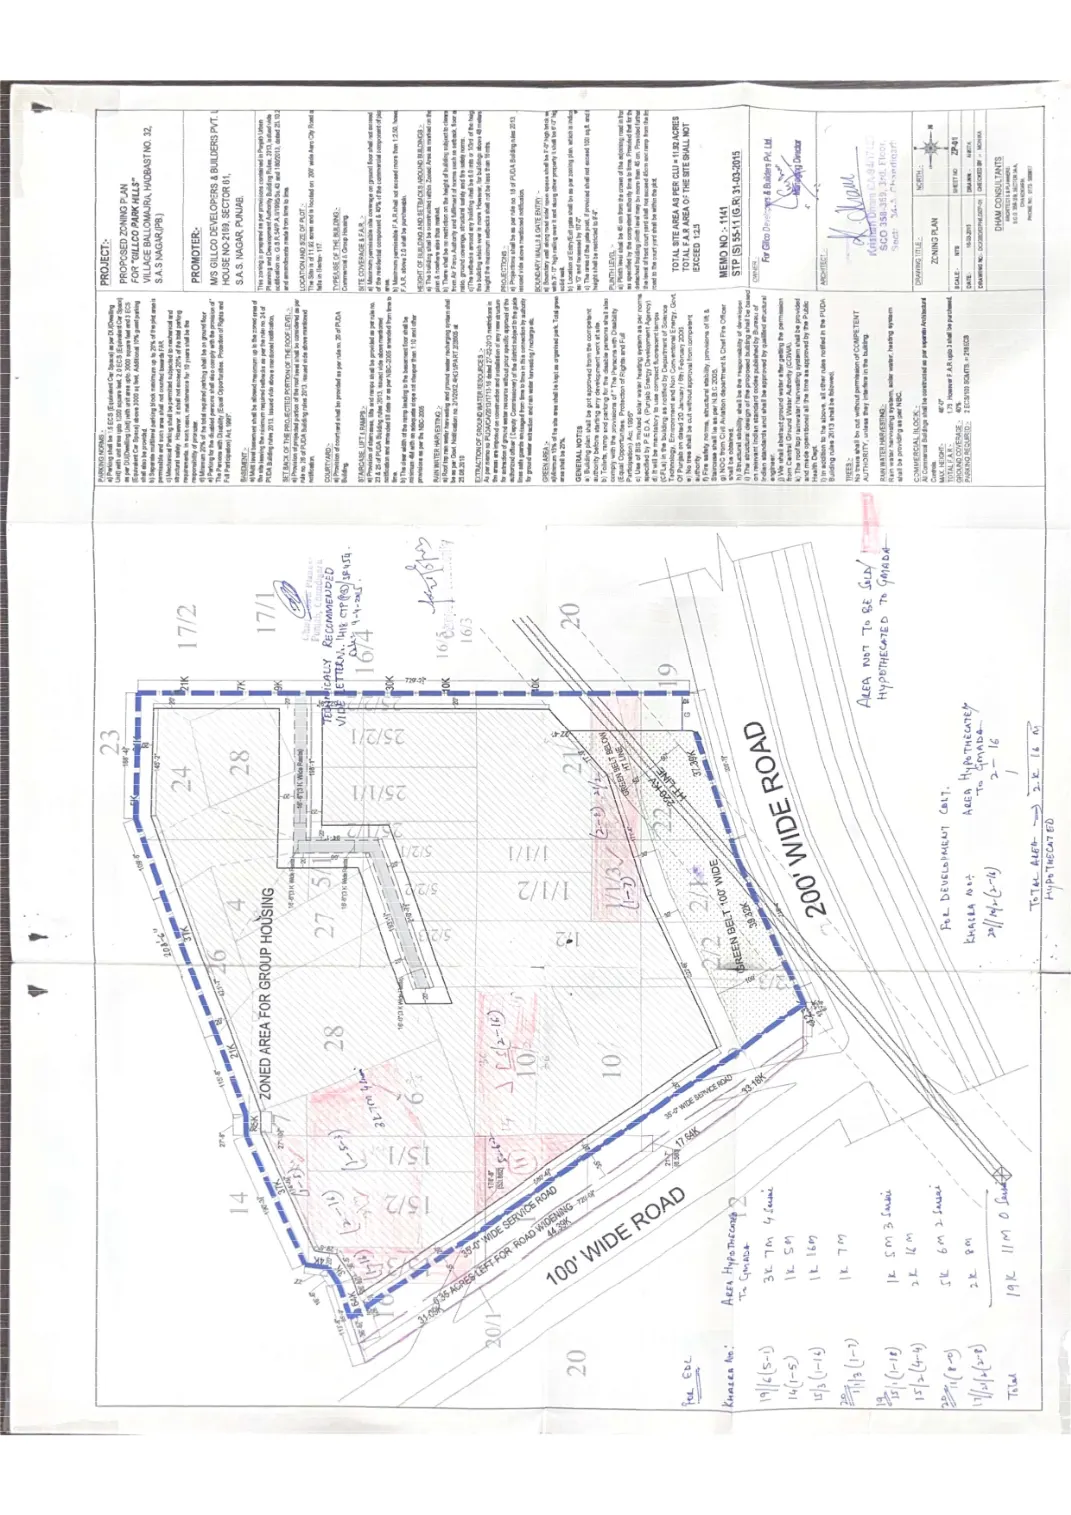
Rendered directly from GMADA's own approved PDF at the link below.
Ad — Mid-Article — In-Article Native (publisher ID not set)
Project & Developer Overview
Gillco Parkhills
- Developer: Gillco Developers & Builders Pvt. Ltd. (Gillco Group)
- Location: Village Ballomajra, Sector 126, SAS Nagar (Mohali), Punjab
- Scale & Features: 13-acre luxury high-rise development featuring multi-story residential towers with 2, 3, and 4 BHK residences (~₹41L–₹90L+, ~₹9,800/sq.ft.). Features semi-Olympic swimming pool, fitness center, landscaped podium parks, and seamless access to the PR-7 Airport Road network.
Ad — End of Article — In-Article Native (publisher ID not set)