Layout / Zoning Plans
GuruNanak Realtors — Layout Plan
PDF Document
This is a document published by GMADA. This portal links to it for reference and does not host, mirror, or modify the file — it's served directly from gmada.gov.in.
About this document
This is the GMADA-approved Layout Plan for GuruNanak Realtors, showing the subdivided plots, roads, parks, and community facilities within the colony, as approved by the competent authority under the Punjab Apartment and Property Regulation Act / Punjab Urban Planning and Development Building Rules.
Layout Plan
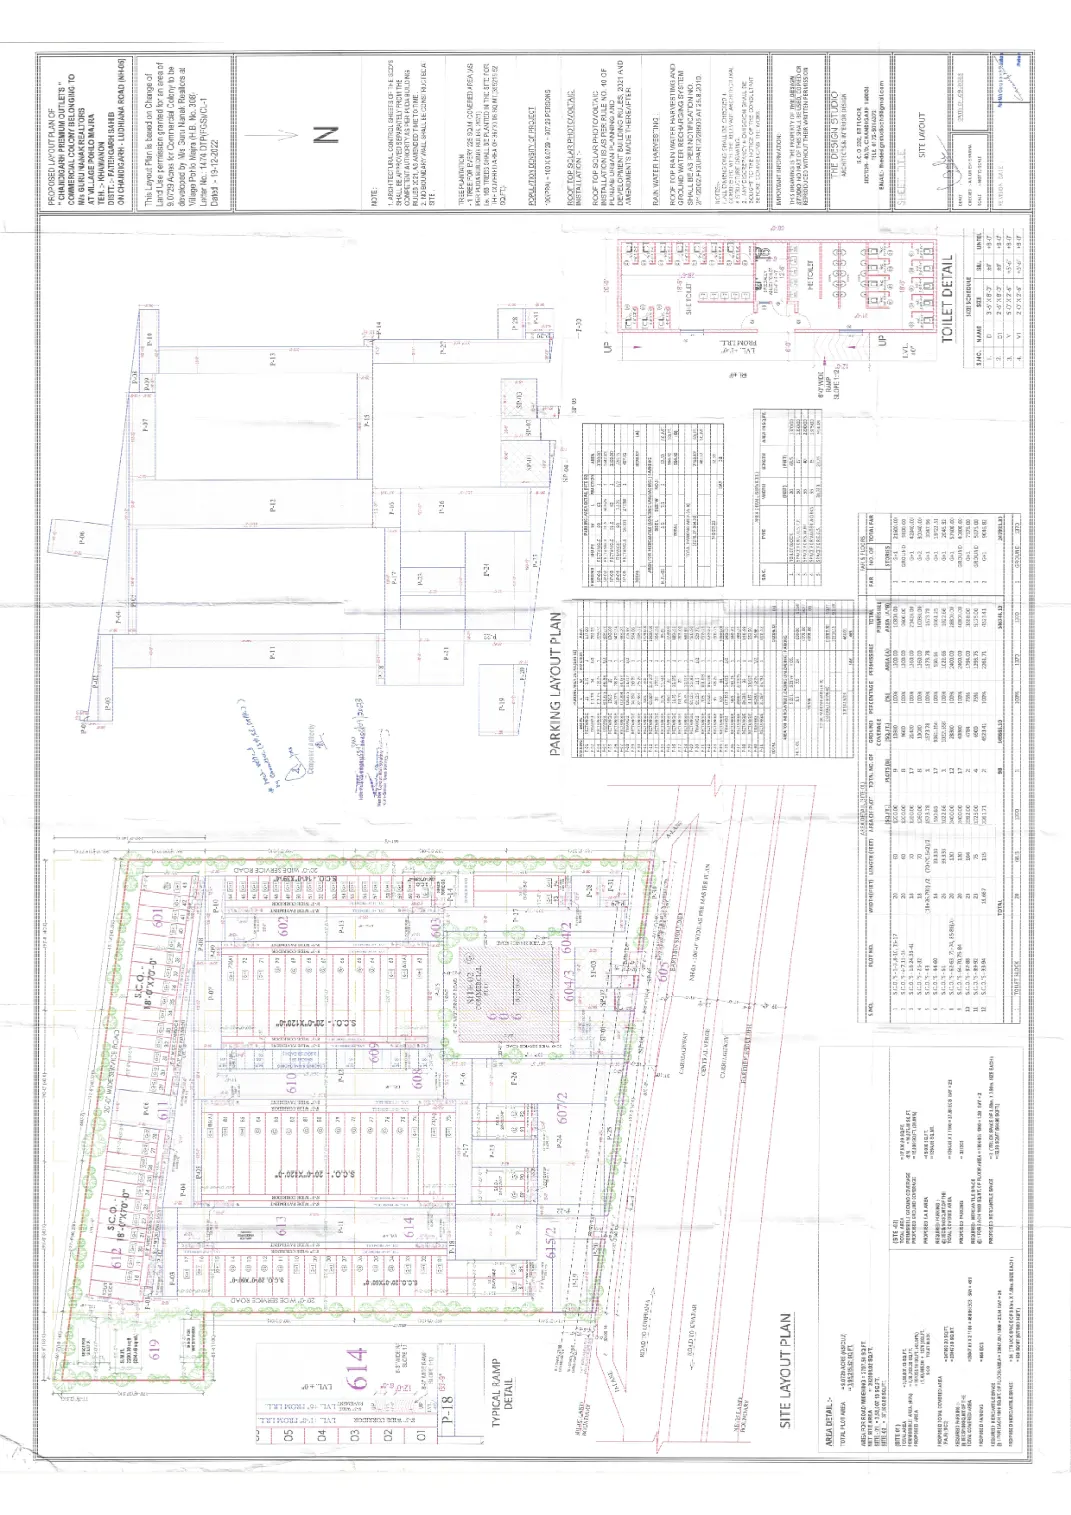
Rendered directly from GMADA's own approved PDF at the link below.
Ad — Mid-Article — In-Article Native (publisher ID not set)
Project & Developer Overview
Guru Nanak Realtors Commercial Plotted Scheme
- Developer: M/s Guru Nanak Realtors (Sector 82, JLPL Industrial Park, Mohali)
- Location: NH-05 (200-foot wide Chandigarh–Ludhiana Highway corridor), SAS Nagar (Mohali) / Fatehgarh Sahib planning area
- Project Details: 9.07-acre (3,95,215 sq.ft.) commercial plotted colony featuring 98 SCO showroom plots, multi-tier parking provisions for 460+ ECS, and dedicated commercial service roads along National Highway 5.
Ad — End of Article — In-Article Native (publisher ID not set)