Layout / Zoning Plans
Sandwood — Layout Plan
PDF Document
This is a document published by GMADA. This portal links to it for reference and does not host, mirror, or modify the file — it's served directly from gmada.gov.in.
About this document
This is the GMADA-approved Layout Plan for Sandwood, showing the subdivided plots, roads, parks, and community facilities within the colony, as approved by the competent authority under the Punjab Apartment and Property Regulation Act / Punjab Urban Planning and Development Building Rules.
Layout Plan
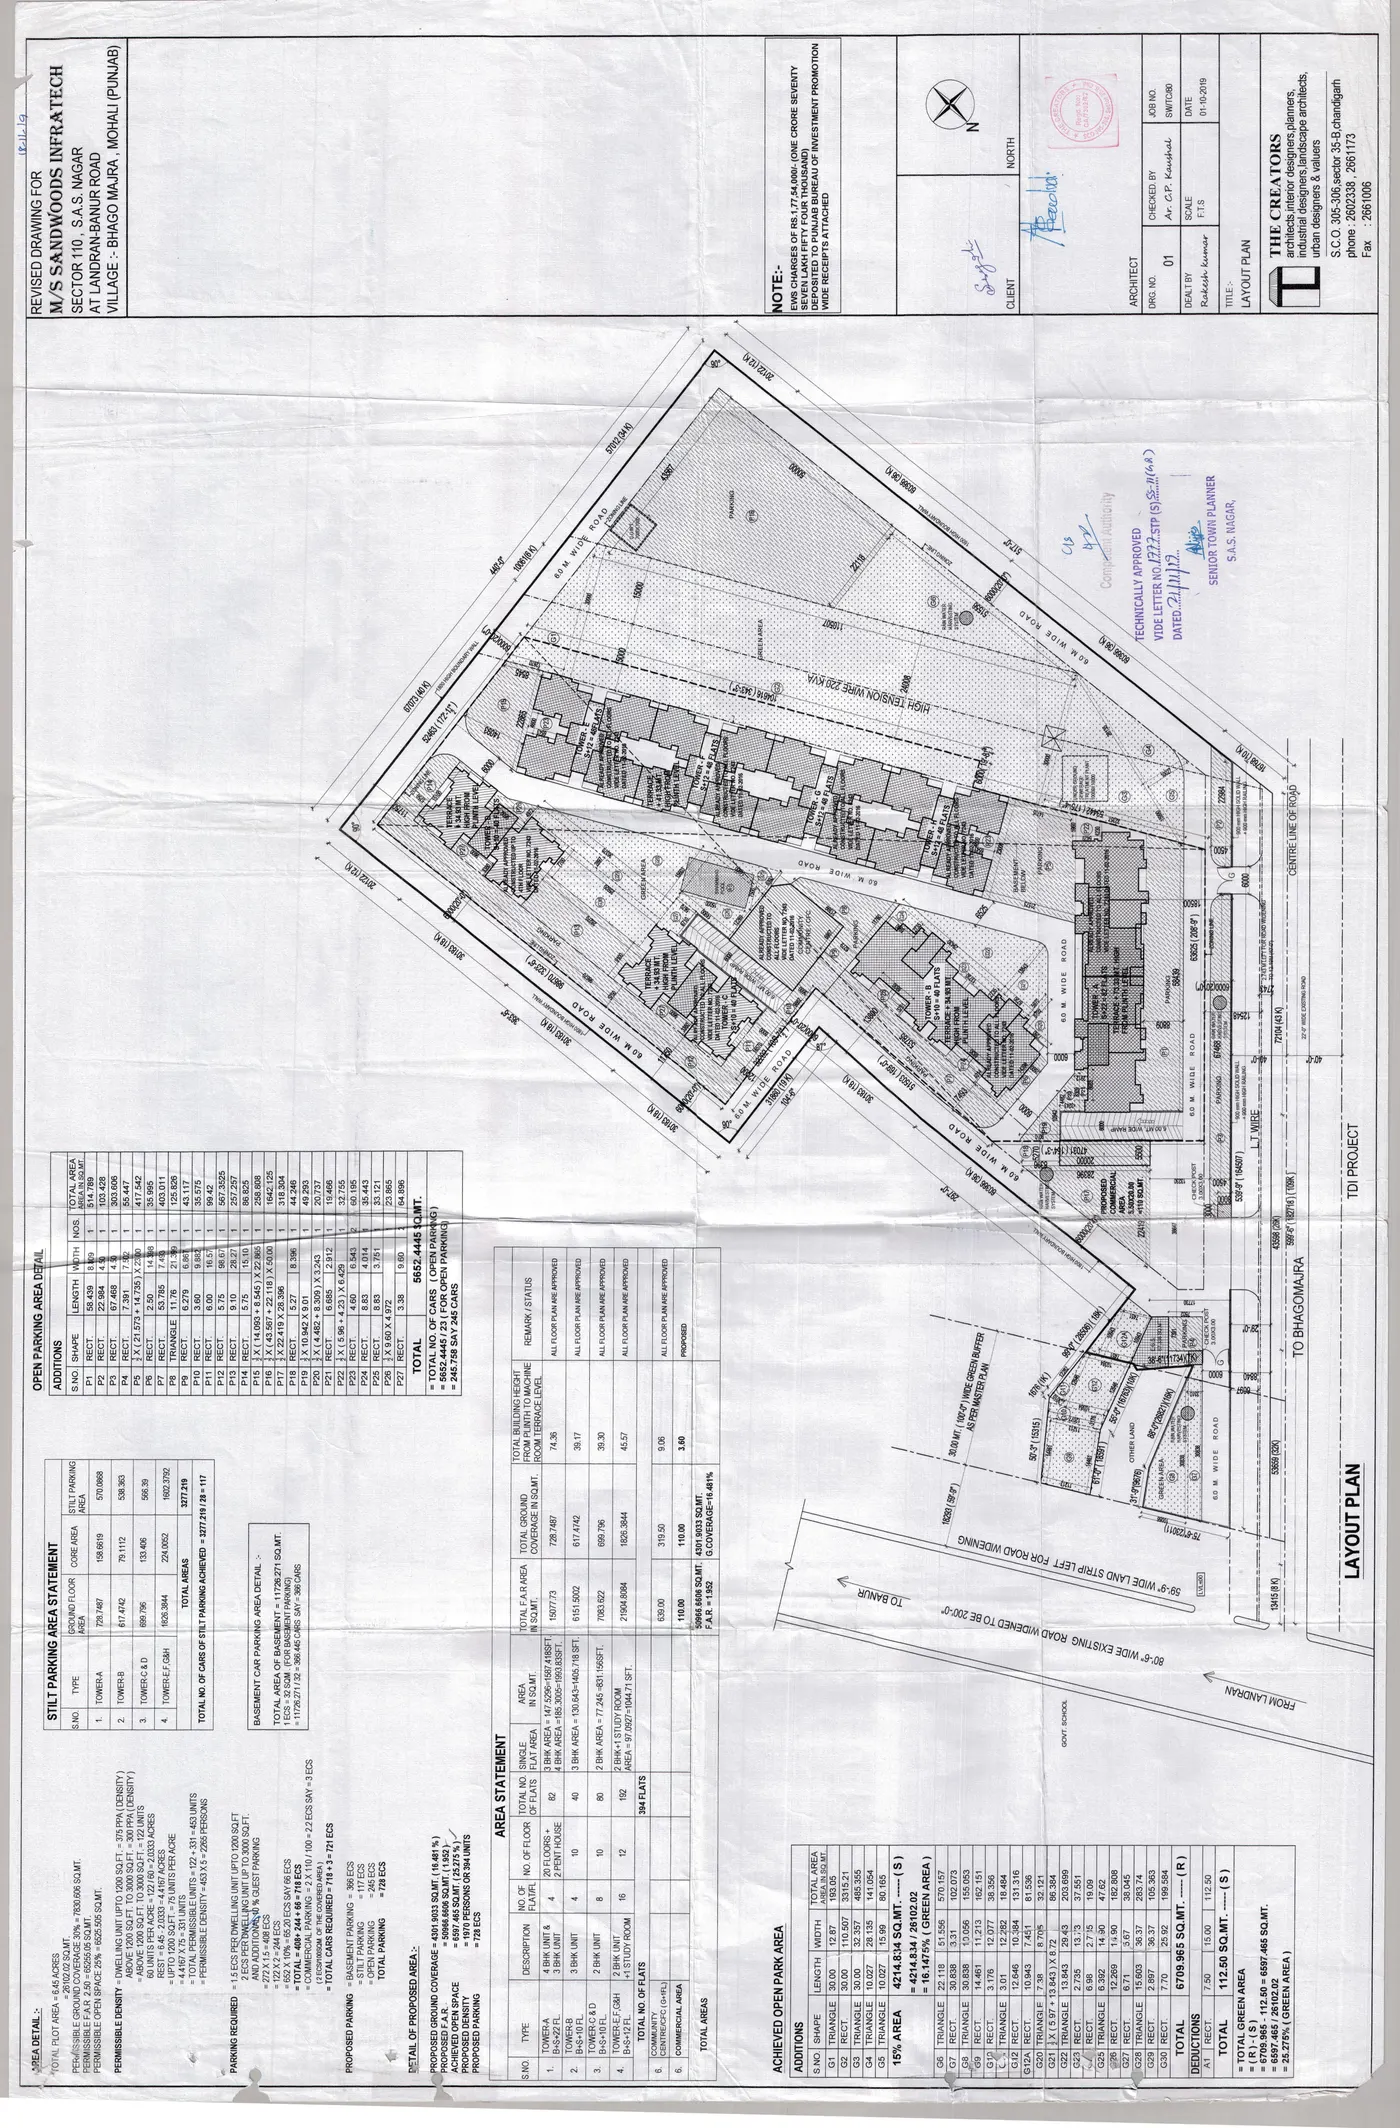
Rendered directly from GMADA's own approved PDF at the link below.
Ad — Mid-Article — In-Article Native (publisher ID not set)
Project & Developer Overview
Sandwoods Opulencia
- Developer: Sandwoods Infratech Projects Pvt. Ltd. (20+ years of regional development experience)
- Location: Village Bhago Majra, Sector 110, Landran–Banur Road, SAS Nagar (Mohali), Punjab
- Scale & Specifications: Spread over 6.45 acres featuring 9 residential towers with 442 apartments (2 BHK, 3 BHK, and 4 BHK units, historically priced between ₹35L and ₹80L). Features clubhouse, swimming pool, landscaped central green, and 24/7 security.
Ad — End of Article — In-Article Native (publisher ID not set)