Layout / Zoning Plans
Ambika Developers — Zoning Plan
PDF Document
This is a document published by GMADA. This portal links to it for reference and does not host, mirror, or modify the file — it's served directly from gmada.gov.in.
About this document
This is the GMADA-approved Zoning Plan for Ambika Developers, showing the zoning and building-control parameters (ground coverage, height, setbacks) that apply within the colony, as approved by the competent authority under the Punjab Apartment and Property Regulation Act / Punjab Urban Planning and Development Building Rules.
Zoning Plan
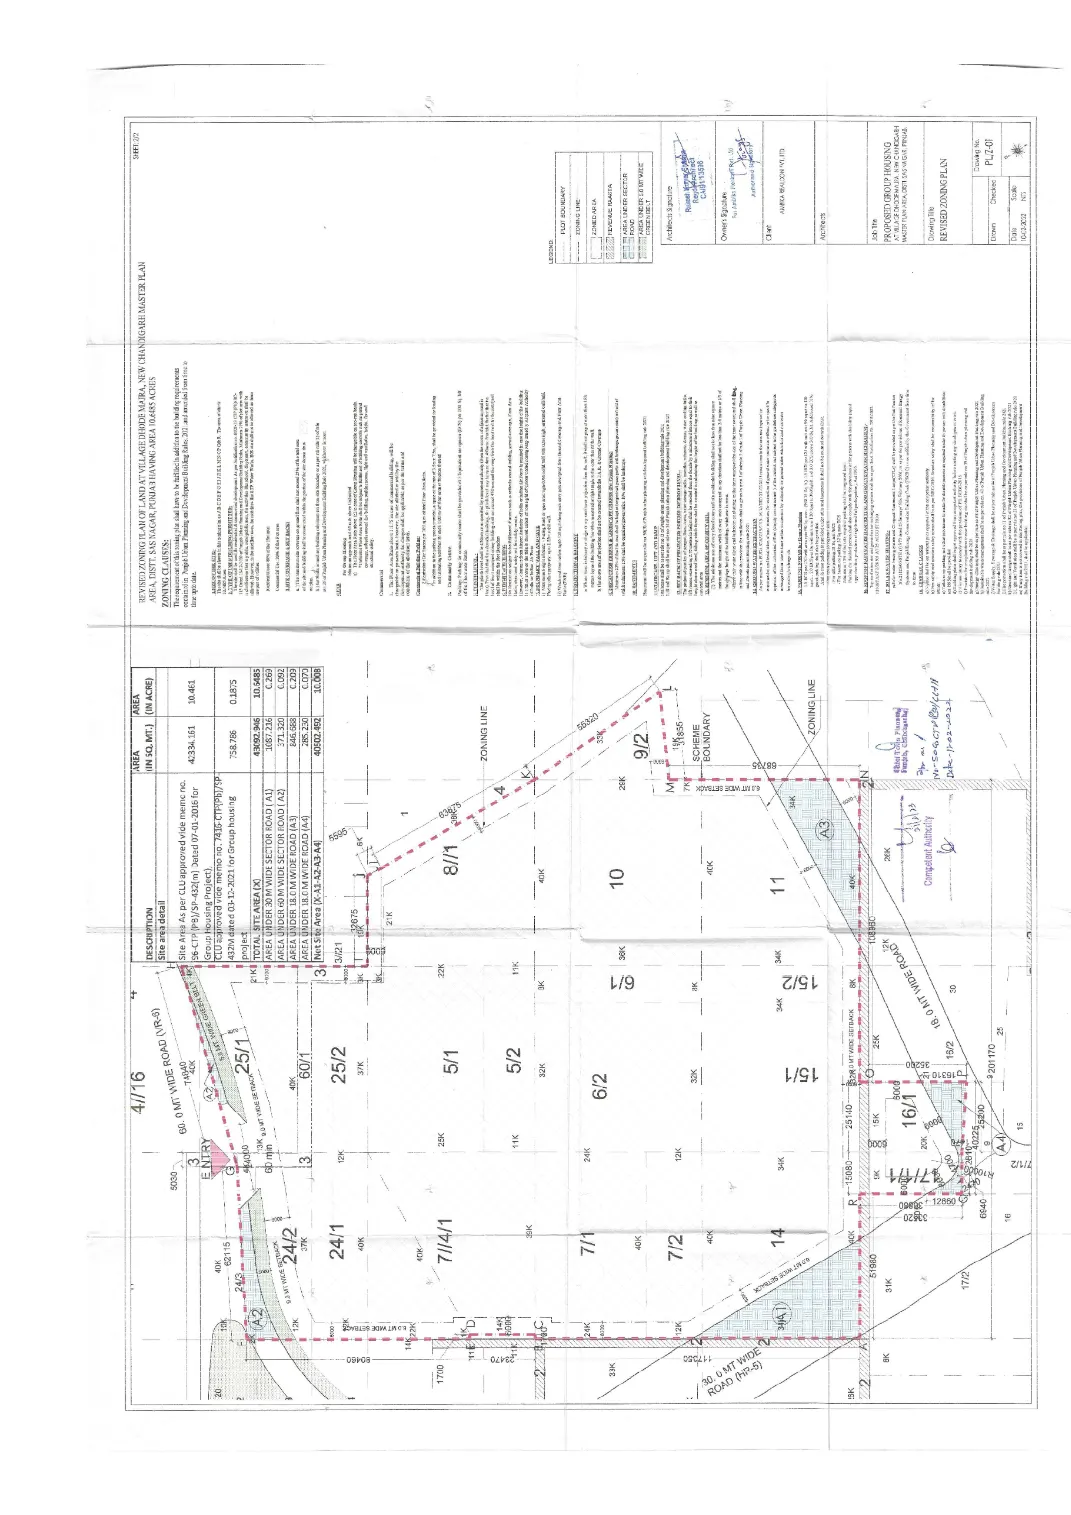
Rendered directly from GMADA's own approved PDF at the link below.
Ad — Mid-Article — In-Article Native (publisher ID not set)
Project & Developer Overview
Ambika Florence Park
- Developer: Ambika Realcon Pvt. Ltd. (Corporate Office: Sector 9-D, Chandigarh)
- Location: Village Dhode Majra, Sector 14, New Chandigarh Master Plan Area, SAS Nagar (Mohali), Punjab
- Scale & Features: Premium 10.46-acre luxury residential group housing development (CLU Memo No. 96-CTP(PB)/SP-432(m)). Offers 2 BHK, 3 BHK, 3.5 BHK, and 4 BHK apartments with luxury amenities including Club IRIS, landscaped open lawns, dedicated commercial SCO blocks, and direct frontage on the 60m wide VR-6 master plan road.
Ad — End of Article — In-Article Native (publisher ID not set)