Layout / Zoning Plans
7 C Reality — Layout Plan
PDF Document
This is a document published by GMADA. This portal links to it for reference and does not host, mirror, or modify the file — it's served directly from gmada.gov.in.
About this document
This is the GMADA-approved Layout Plan for 7 C Reality, showing the subdivided plots, roads, parks, and community facilities within the colony, as approved by the competent authority under the Punjab Apartment and Property Regulation Act / Punjab Urban Planning and Development Building Rules.
Layout Plan
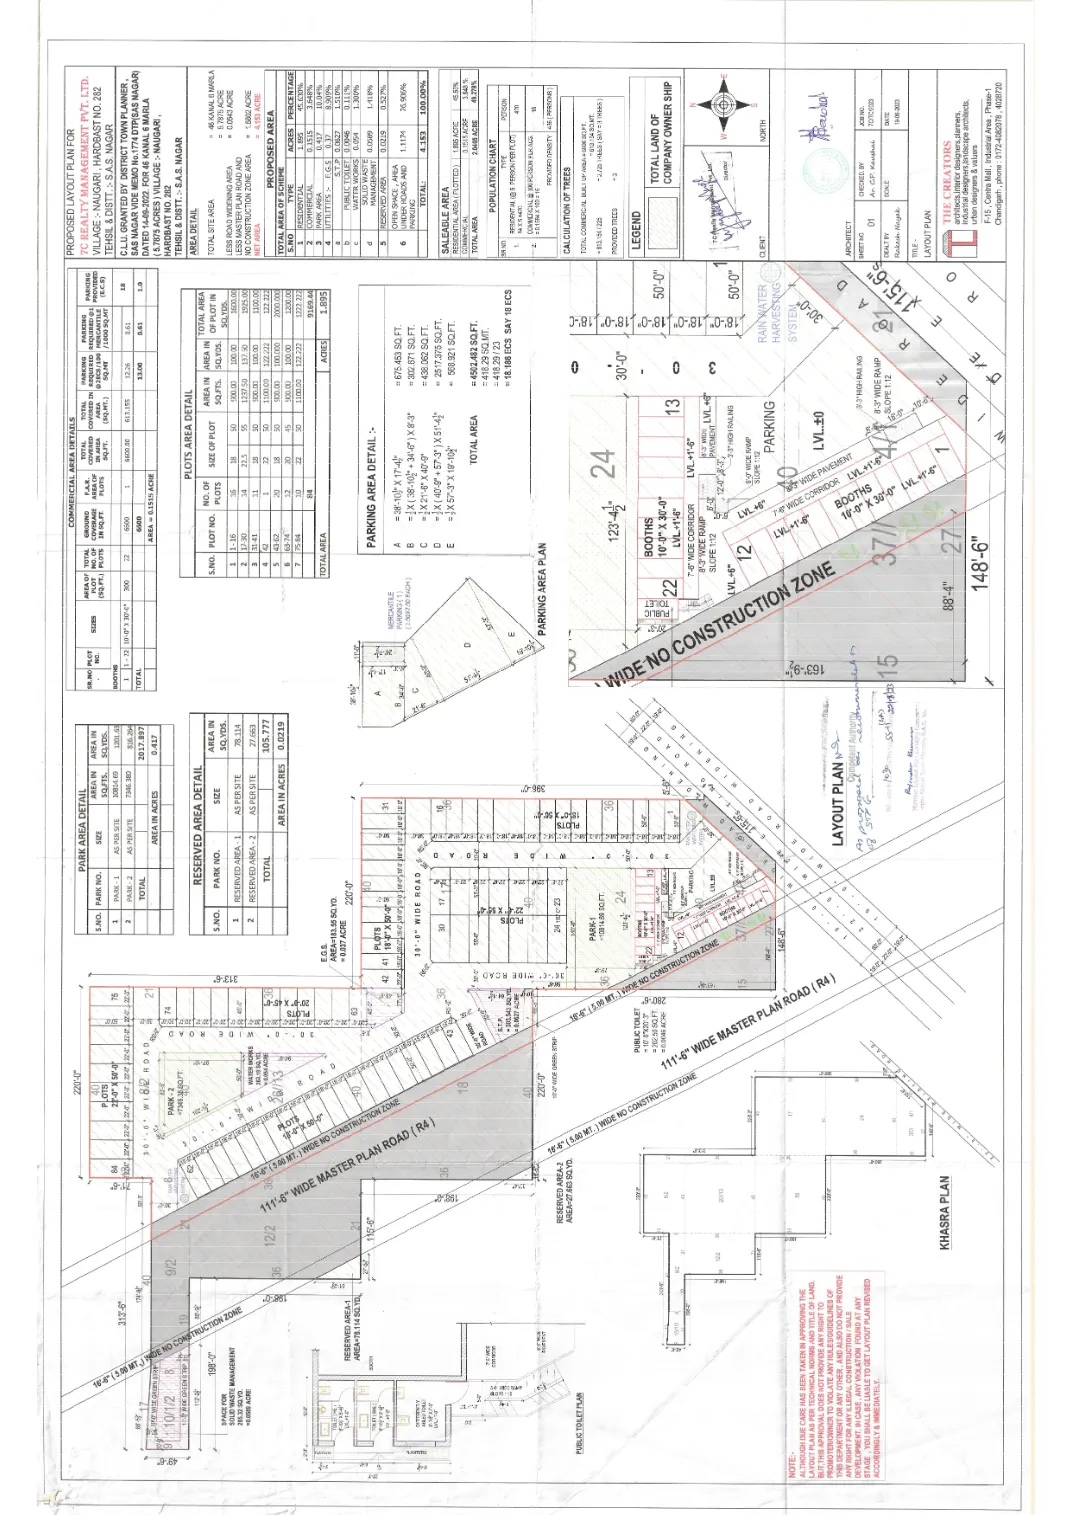
Rendered directly from GMADA's own approved PDF at the link below.
Ad — End of Article — In-Article Native (publisher ID not set)