Approved Master Plans
Master Plan — lalru
PDF Document
5737 KB · PDF
This is a document published by GMADA. This portal links to it for reference and does not host, mirror, or modify the file — it's served directly from gmada.gov.in.
About this document
This is the Proposed Land Use Plan drawing for the Lalru Local Planning Area, part of GMADA's approved Master Plan. It shows the proposed zoning -- residential, commercial, industrial, institutional, parks -- and road network across the planning area.
Proposed Land Use Plan
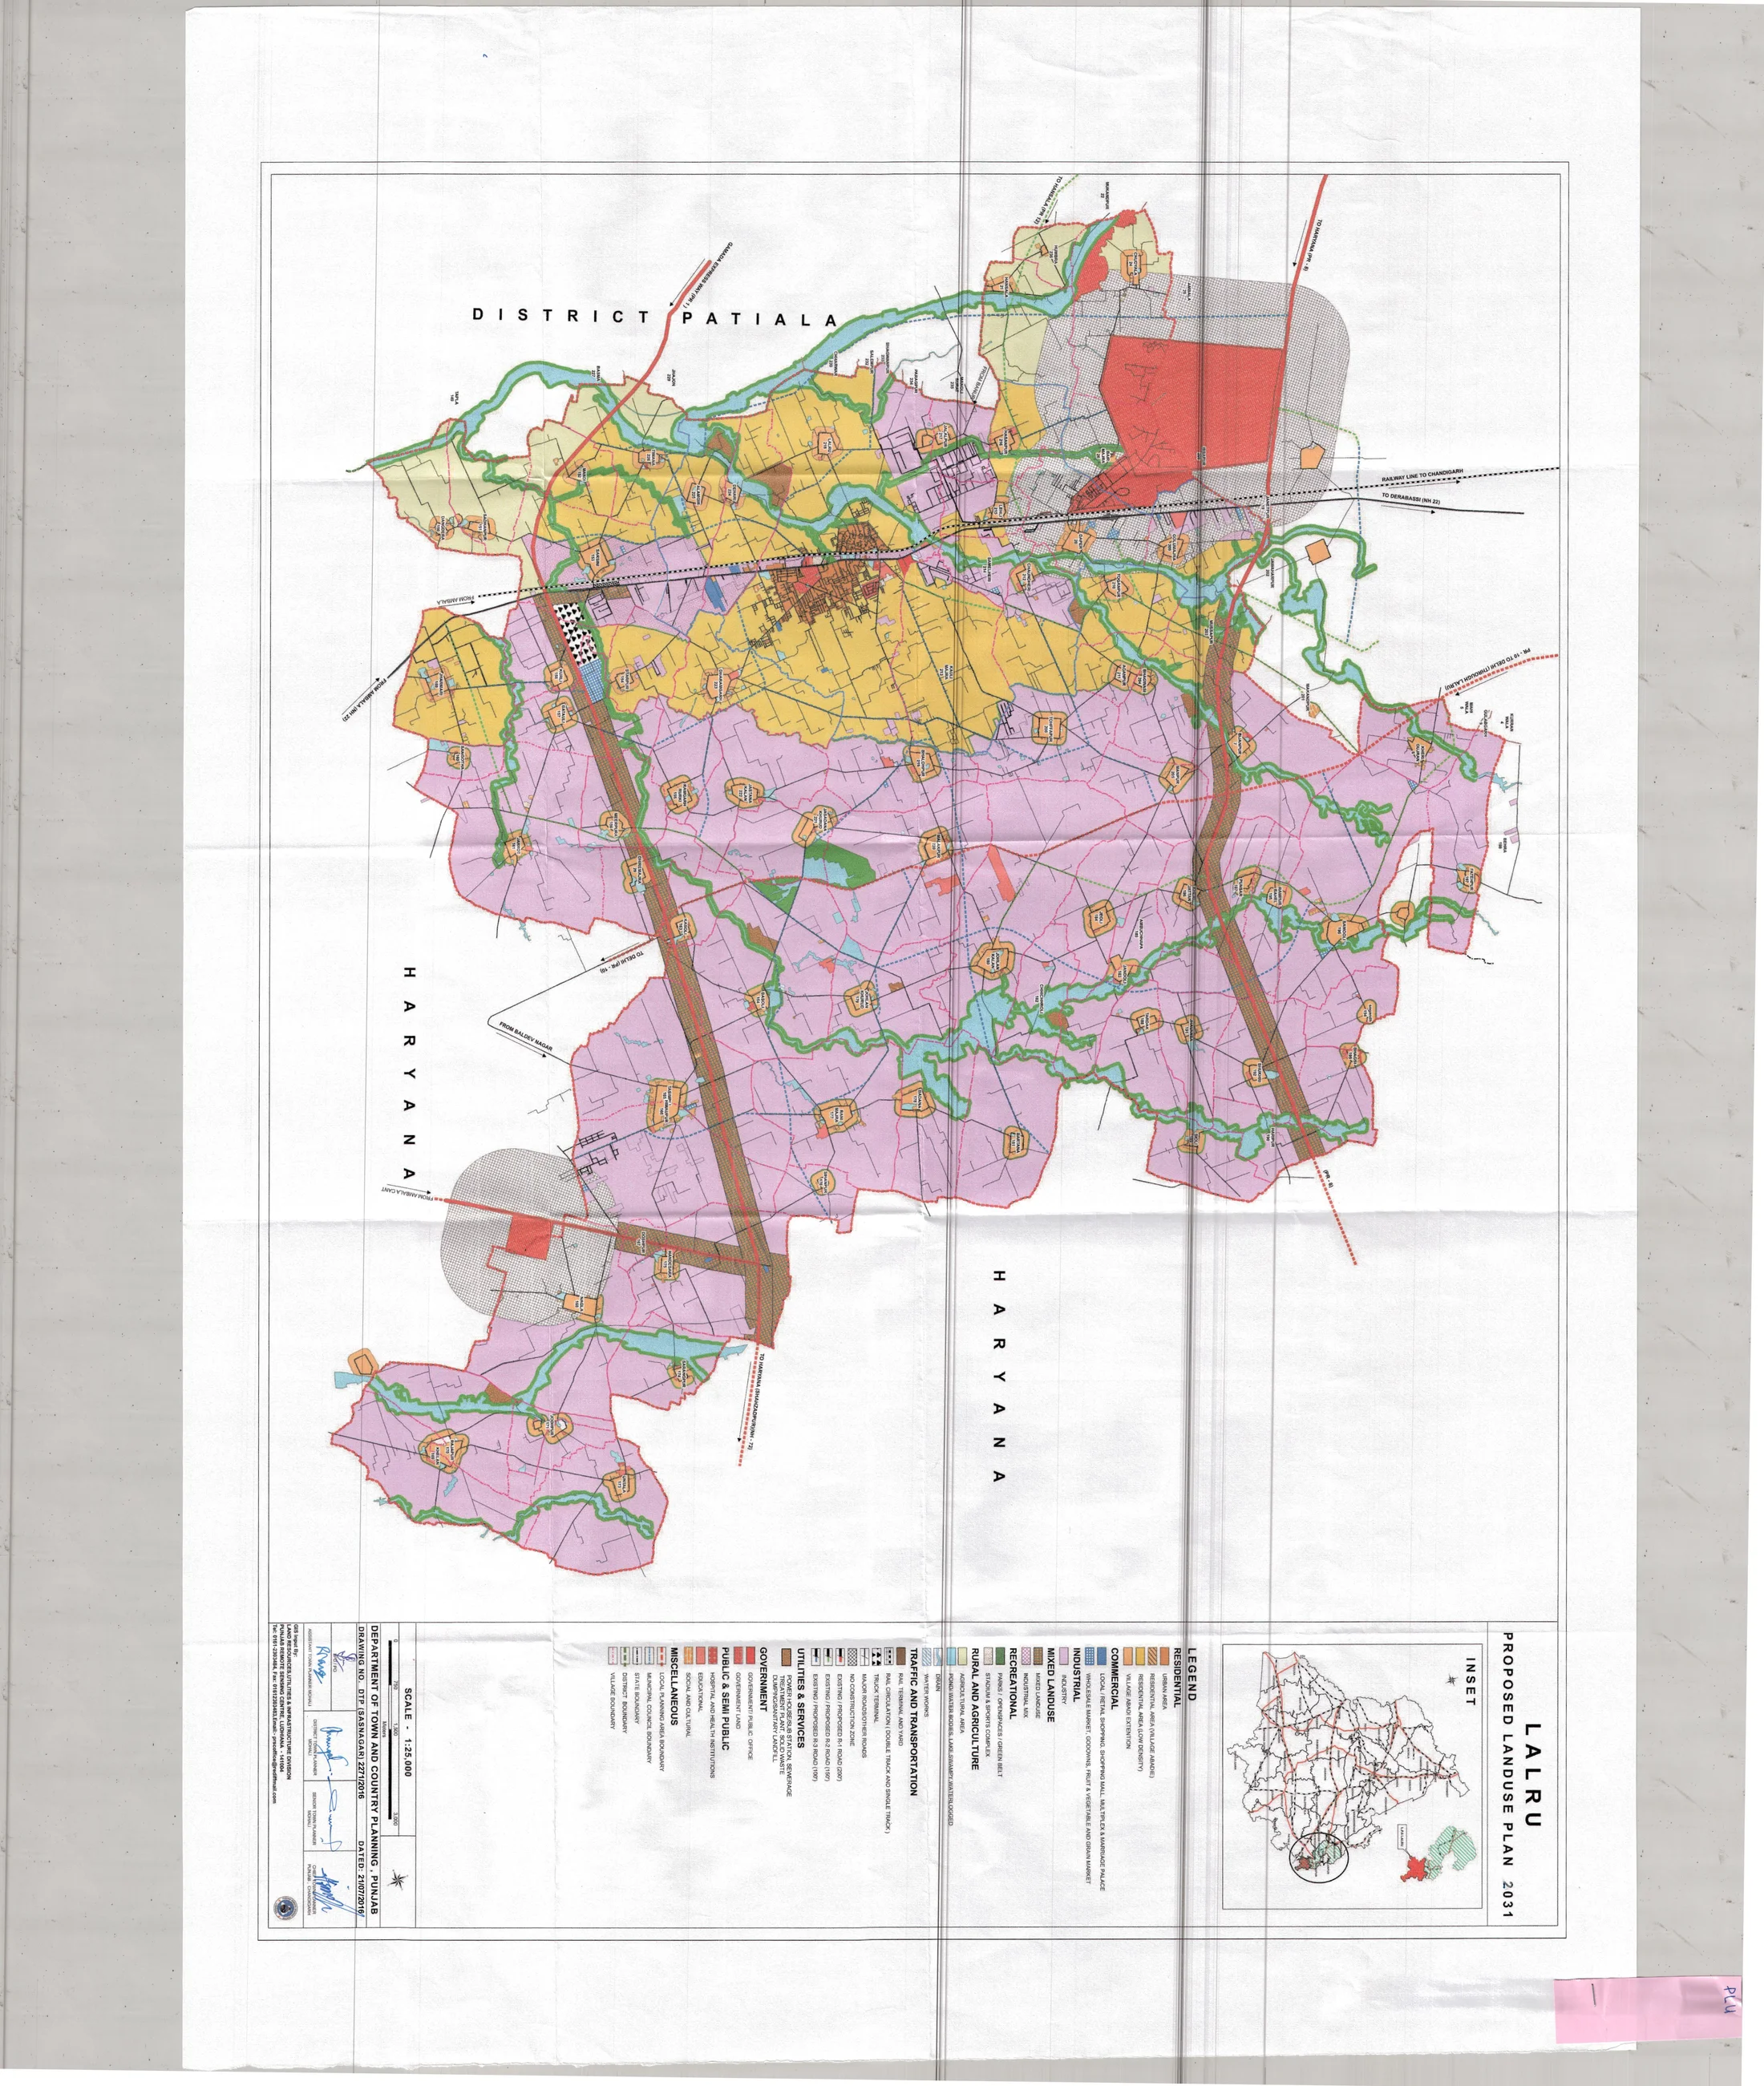
Rendered directly from GMADA's own PDF at the link below.
Ad — Mid-Article — In-Article Native (publisher ID not set)
Read more
For the full picture of Lalru's master plan -- demographics, land use breakdown, and more -- see the master plan overview page.
Ad — End of Article — In-Article Native (publisher ID not set)